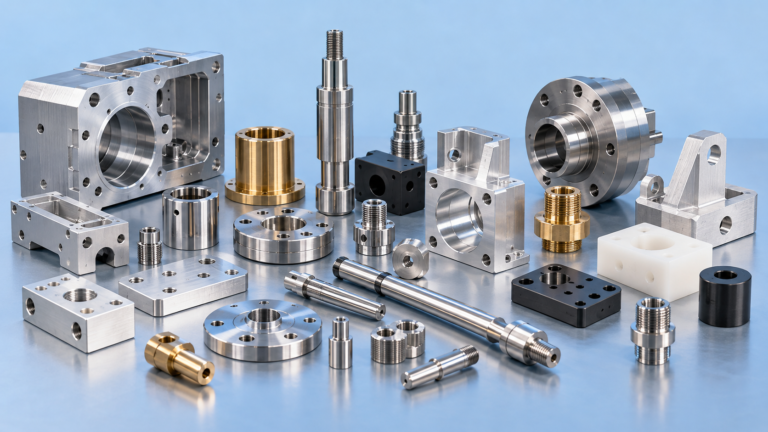
An accurate CNC quotation is not simply a price generated from the volume of a 3D model. It is a preliminary manufacturing plan expressed in terms of cost, lead time, assumptions, and production risk.
To prepare a reliable quotation, a CNC machining supplier must determine:
- What material must be purchased
- How the part will be held and machined
- How many setups are required
- Which tools and fixtures are needed
- How long programming and machining will take
- Which dimensions require inspection
- Whether external finishing or heat treatment is required
- How the parts must be documented, packaged, and delivered
When this information is incomplete, the supplier must either ask additional questions or make assumptions. Those assumptions can produce an attractive initial price, but they may later lead to price revisions, manufacturing delays, quality disputes, or components that do not meet the intended function.
A complete request for quotation, or RFQ, helps CNC suppliers quote faster, compare the same scope, and reduce uncertainty before production begins.
What information is required for a CNC machining quote?
At minimum, a CNC machining RFQ should include:
- A 3D CAD model
- A dimensioned technical drawing
- The correct material specification
- Required quantity and expected production volume
- Dimensional and geometrical tolerances
- Surface-finish requirements
- Threads, fits, and edge requirements
- Heat treatment and surface-treatment requirements
- Inspection and documentation requirements
- Required delivery date and destination
- Part number and drawing revision
- Any special packaging, marking, or regulatory requirements
For a preliminary budget estimate, fewer details may be sufficient. For a production-ready quotation, however, each of these items can affect the final manufacturing cost.
Why do CNC quotations vary between suppliers?
Two CNC manufacturers may quote different prices for the same component because they do not necessarily interpret the project in the same way.
One supplier may assume:
- Standard commercial material
- General machining tolerances
- No inspection report
- No material certificate
- Standard deburring
- A flexible delivery date
- Parts shipped in bulk packaging
Another may include:
- A specific material grade and condition
- Tight tolerances on all drawing dimensions
- Full dimensional inspection
- Material traceability
- Individual protective packaging
- External finishing
- Expedited delivery
Both quotations may appear to cover the same part, but they do not cover the same manufacturing scope.
A good RFQ minimizes this uncertainty by defining the product and the commercial requirements clearly enough that all suppliers are pricing comparable work.
Minimum information versus production-ready information
| Information category | Minimum for a budget quote | Recommended for a production quote |
|---|---|---|
| Geometry | 3D CAD model | 3D model and controlled 2D drawing |
| Material | General material family | Exact grade, condition, form, and certification |
| Quantity | Approximate quantity | Prototype, batch, annual, and forecast quantities |
| Tolerances | General tolerance statement | Critical dimensions, GD&T, datums, and fits |
| Surface finish | General machined finish | Required roughness by surface |
| Secondary processes | Basic finish description | Exact process, specification, colour, thickness, and masking |
| Inspection | Standard inspection | Inspection scope, report type, sampling plan, and gauges |
| Documentation | Not always specified | Material certificates, FAI, CMM reports, traceability |
| Delivery | Target period | Required date, location, Incoterm, and shipment schedule |
| Packaging | Standard packaging | Cleaning, protection, labelling, and individual packaging |
| Revision | Part name | Controlled part number and revision |
1. A clear part number and revision
Every RFQ should identify the component using a unique part number and revision.
This sounds basic, but revision confusion is a common source of quotation errors. A supplier may receive a STEP model generated from one revision and a PDF drawing from another. Even a small difference—such as a changed hole diameter, thread, tolerance, or coating note—can change the manufacturing process and price.
Provide:
- Part number
- Part name
- Drawing revision
- CAD model revision
- Release date
- RFQ reference number
- Project or assembly name, when useful
The filenames should also make the revision clear.
For example:
MM-10427-REV-C.step
MM-10427-REV-C.pdf
Avoid filenames such as:
final.step
final-new.step
final-new-corrected-v2.step
The RFQ should also state which document takes precedence if the 3D model and 2D drawing conflict.
A suitable note could be:
The 3D CAD model defines the nominal geometry. The 2D drawing defines tolerances, surface finish, material, and other manufacturing requirements.
ASME Y14.100 establishes requirements for the preparation and revision of engineering drawings and associated documentation, while ASME Y14.41 addresses digital product-definition datasets, including annotated models used with or without drawing sheets.
2. A usable 3D CAD model
A 3D model allows the manufacturer to evaluate the component’s geometry, stock size, machining directions, tool access, setups, and approximate cycle time.
Preferred exchange formats commonly include:
- STEP
- Parasolid
- IGES
- Native CAD files, when supported
STEP is generally preferable to STL for conventional CNC quotation because STEP normally represents precise surfaces and solid geometry, while STL describes geometry using a mesh of triangles.
STL may still be useful for reference, scanning, or additive manufacturing, but it can introduce uncertainty when precise machinable geometry is required.
ISO 10303 defines mechanisms for exchanging product data between computer systems. Its AP242 application protocol covers managed model-based 3D engineering for mechanical products and manufacturing information.
Before sending the model, verify that:
- The component is exported at the correct scale
- The units are clear
- All bodies are included
- Hidden or suppressed features are intentional
- There are no broken surfaces
- The model represents the required revision
- The file opens correctly after export
When sending an assembly, identify which items require quotation and which are reference components only.
3. A dimensioned 2D technical drawing
A 3D model describes nominal shape, but it does not always communicate the complete manufacturing requirement.
A 2D drawing commonly defines:
- Dimensional tolerances
- Geometrical tolerances
- Datum references
- Surface roughness
- Threads
- Fits
- Material
- Heat treatment
- Coatings
- Edge conditions
- Inspection requirements
- General notes
- Applicable standards
If the model includes complete product manufacturing information, or PMI, a separate drawing may not always be necessary. However, the customer should state clearly that the annotated model is the controlling product definition.
Without that clarification, the supplier may not know whether the 3D model contains all requirements or only nominal geometry.
ASME Y14.41 specifically covers digital product-definition data, including annotated three-dimensional models with or without an accompanying drawing sheet.
4. Exact material specification
“Aluminium,” “stainless steel,” and “tool steel” are not sufficiently precise material descriptions for a production quotation.
Material families contain numerous grades with different:
- Purchase prices
- Availability
- Mechanical properties
- Corrosion resistance
- Heat-treatment conditions
- Machinability
- Certification options
- Minimum order quantities
Instead of specifying only:
Stainless steelSpecify something such as:
Stainless steel 1.4404 / 316L
Solution annealed
Material certificate required
For aluminium, state the exact alloy and temper. For steel, identify the grade and delivery condition. For plastics, specify the exact polymer, grade, colour, reinforcement, and any regulatory requirements.
Include:
- Material standard
- Grade or material number
- Temper or condition
- Required hardness
- Raw-material form
- Grain-direction requirements, if applicable
- Customer-approved alternative materials
- Material certificate requirement
- Country-of-origin restrictions, where applicable
If equivalent materials are acceptable, state whether the supplier may propose an alternative.
For example:
Alternatives may be proposed but must be approved before production.
Material substitution should never be assumed simply because two grades appear similar.
5. Raw-material form and stock requirements
The required starting material can influence both cost and lead time.
A component may be machined from:
- Bar
- Plate
- Tube
- Forging
- Casting
- Extrusion
- Flame-cut blank
- Waterjet-cut blank
- Customer-supplied material
If the raw-material form is functionally important, include it in the RFQ.
Examples include:
- A forged blank required for mechanical performance
- A specific extrusion profile
- Seamless tube instead of welded tube
- Ground bar for improved dimensional consistency
- Plate with a specific thickness tolerance
- Material cut with additional machining allowance
When the supplier can select the most economical stock form, state that clearly. The supplier may then compare alternatives based on availability, waste, setup time, and machining volume.
6. Required quantities
Quantity is one of the most important commercial inputs in CNC machining.
The unit price for one prototype can be significantly different from the unit price for 500 production components because setup, programming, tooling, fixture preparation, and inspection costs are distributed across more parts.
Provide more than one quantity where possible:
- Prototype quantity
- Initial production batch
- Typical order quantity
- Annual forecast
- Expected project lifetime
- Maximum monthly demand
For example:
Prototype quantity: 5 pieces
Initial batch: 50 pieces
Typical order: 200 pieces
Estimated annual volume: 1,200 pieces
Expected production period: 4 years
This allows the supplier to evaluate whether it is economical to invest in:
- Dedicated fixtures
- Custom jaws
- Special cutting tools
- Pallet systems
- Automated loading
- In-process probing
- Multi-part workholding
- Process-development work
Ask for quantity-based price breaks when useful:
Please quote:
10 pieces
50 pieces
100 pieces
500 pieces
This gives the buyer a clearer view of how the price changes with volume.
7. Dimensional tolerances
The quoted price depends not only on the size of a part but also on how accurately it must be manufactured.
A component with general machining tolerances may require standard tools and inspection. The same component with several tightly controlled dimensions may require:
- Additional finishing passes
- More stable fixturing
- Temperature control
- In-process measurement
- Tool-wear compensation
- Grinding or honing
- CMM inspection
- Additional scrap allowance
- Longer machining cycles
Do not apply unnecessarily tight tolerances to every dimension.
Instead, distinguish between:
- Functional dimensions
- Assembly interfaces
- Sealing surfaces
- Bearing locations
- Reference dimensions
- Non-critical geometry
General tolerances can simplify drawings where individual tolerances are unnecessary. ISO 2768-1 specifies general tolerance classes for linear and angular dimensions without individual tolerance indications, while ISO 22081 provides rules for general geometrical and dimensional specifications.
When using a general tolerance standard, specify:
- The exact standard
- The tolerance class
- Any exceptions
- Whether the standard applies to the entire component
Never write only “standard tolerances” without defining what standard is intended.
8. GD&T, datums, and functional relationships
Geometric dimensioning and tolerancing, or GD&T, communicates the allowable variation of features in relation to the component’s function.
It may control:
- Position
- Flatness
- Perpendicularity
- Parallelism
- Profile
- Concentricity
- Circular runout
- Total runout
- Cylindricity
GD&T can help a supplier understand which relationships truly matter. However, unclear or excessive GD&T may make a quotation more difficult and expensive.
ASME Y14.5 establishes symbols and rules for dimensioning and geometrical tolerancing, while ISO 1101 provides rules for geometrical specifications involving form, orientation, location, and runout.
Datums should reflect how the component is assembled, supported, or inspected. ISO 5459 specifies terminology and rules for datums and datum systems in technical product documentation.
Before releasing an RFQ, check that:
- Datum features are physically usable
- Datum order reflects functional importance
- Tolerance zones are defined correctly
- Basic dimensions are present
- Maximum- or least-material conditions are intentional
- Inspection access is possible
- The requirements can be verified using available metrology
A tolerance that cannot be measured reliably can create disagreement even when the component is functional.
9. Fits and mating-component information
When a machined feature must fit a bearing, shaft, pin, seal, bushing, or mating component, provide the required fit rather than only a nominal diameter.
The ISO system of limits and fits provides a standardized method for defining tolerance zones for cylinders and parallel opposite surfaces.
Where possible, include:
- Mating component dimensions
- Required clearance or interference
- Operating temperature
- Assembly method
- Lubrication conditions
- Whether the fit is temporary or permanent
- Whether the part will be coated after machining
A bore machined before anodizing, plating, or heat treatment may not retain the same final dimension. State whether dimensions apply before or after the secondary process.
10. Thread specifications
Thread notes should define more than the nominal diameter.
Include:
- Thread system
- Nominal size
- Pitch or threads per inch
- Internal or external thread
- Tolerance class
- Thread depth
- Minimum full thread
- Through or blind condition
- Thread insert requirements
- Thread gauge or inspection requirement
For example:
M8 × 1.25–6H
Minimum full thread depth: 15 mm
Blind hole
ISO 965-1 specifies the tolerance system for ISO general-purpose metric screw threads.
For blind threaded holes, distinguish between:
- Drilled depth
- Tap depth
- Minimum full thread depth
These are not the same measurement.
Also indicate whether helically coiled inserts, solid inserts, locking elements, sealing compounds, or thread protection are required.
11. Surface roughness and appearance
A general note such as “good surface finish” is subjective and difficult to quote.
Define measurable surface-texture requirements where the surface is functionally important.
Examples include:
- Bearing seats
- Seal faces
- Sliding surfaces
- Fluid-contact surfaces
- Optical or cosmetic surfaces
- Areas intended for bonding
- Surfaces that will receive coating
State the required parameter and value, such as Ra, rather than specifying only “smooth.”
ISO 21920-1 defines rules for indicating profile-based surface texture in technical product documentation, while ISO 21920-2 defines related terminology and parameters.
Also distinguish between:
- As-machined finish
- Polished finish
- Ground finish
- Blasted finish
- Brushed finish
- Cosmetic appearance requirement
For appearance-sensitive parts, provide:
- A reference sample
- Approved photographs
- Acceptable grain direction
- Permitted tool marks
- Scratch and dent limits
- Defined cosmetic zones
“Cosmetic quality” can mean different things to different suppliers unless acceptance criteria are documented.
12. Edge conditions and deburring
The phrase “deburr all edges” does not explain how much material may be removed.
For functional edges, specify:
- Chamfer size
- Edge radius
- Break-edge range
- Sharp-edge requirement
- Burr direction restrictions
- Areas that must not be rounded
For example:
Break all unspecified edges 0.2–0.5 mmor:
Remove burrs only. Do not round sealing edges.ISO 13715 provides rules for indicating and dimensioning edges of undefined shape.
This information is particularly important for:
- Sealing surfaces
- Press-fit features
- Electrical contacts
- Cutting edges
- Thin walls
- Precision locating features
13. Heat treatment
Heat treatment can affect:
- Material hardness
- Strength
- Wear resistance
- Dimensional stability
- Distortion
- Machinability
- Final tolerances
Specify:
- Heat-treatment process
- Required hardness range
- Case depth, where applicable
- Treatment standard
- Whether machining occurs before or after treatment
- Whether stress relieving is required
- Whether final grinding is required
- Required hardness report or certificate
When final dimensions apply after heat treatment, the supplier may need to include:
- Additional machining allowance
- Straightening
- Stabilization
- Grinding
- Hard turning
- Post-treatment inspection
Parts with thin walls, long shafts, or asymmetrical geometry may require particular attention because of distortion risk.
14. Coatings and surface treatments
Secondary processes should be defined precisely.
Examples include:
- Anodizing
- Hard anodizing
- Zinc plating
- Nickel plating
- Electroless nickel
- Black oxide
- Passivation
- Phosphating
- Powder coating
- Painting
- Nitriding
- Carburizing
- Shot peening
- Electropolishing
Include:
- Process name
- Applicable standard
- Coating type
- Thickness
- Colour
- Gloss level
- Surface preparation
- Masking requirements
- Areas where coating is prohibited
- Final dimensional requirements
- Corrosion-testing requirements
- Approved suppliers, if restricted
A coating thickness can affect threaded holes, precision bores, fits, sealing surfaces, and electrical contacts.
Mark coating and masking areas clearly on the drawing rather than relying only on a general note.
15. Welding, inserts, and assembly requirements
Some CNC-machined components require additional operations before delivery.
These may include:
- Welding
- Brazing
- Press-fitting
- Bearing installation
- Dowel insertion
- Thread inserts
- Bonding
- Riveting
- Mechanical assembly
- Leak testing
Provide assembly drawings and bills of materials where applicable.
For inserted components, state:
- Manufacturer
- Product code
- Installation orientation
- Retention method
- Required installation depth
- Torque requirement
- Whether the supplier or customer provides the item
The supplier must know whether to quote a machined component or a complete assembled product.
16. Inspection requirements
Inspection requirements can have a significant effect on quotation cost.
A standard commercial quote may include basic dimensional inspection. More demanding projects may require:
- Full dimensional inspection
- CMM measurement
- First Article Inspection
- Statistical sampling
- Capability studies
- Surface-roughness reports
- Hardness reports
- Thread-gauge results
- Leak testing
- Pressure testing
- Cleanliness testing
- Visual inspection reports
Define:
- Which dimensions are critical
- Which dimensions require recorded results
- Inspection frequency
- Sampling plan
- Required measuring method
- Required report format
- Whether customer-specific templates must be used
- Whether inspection equipment must be calibrated to a particular system
Avoid requesting a full dimensional report for every part unless it is genuinely necessary. Inspection can consume considerable time, particularly when the drawing contains many dimensions.
For aerospace work, SAE AS9102C establishes requirements for performing and documenting First Article Inspection.
If a different industry or customer-specific FAI format is required, attach the relevant template to the RFQ.
17. Material certificates and traceability
State what level of traceability is required.
Possible requirements include:
- Certificate of conformity
- Material certificate
- EN 10204 inspection document
- Heat or batch traceability
- Chemical composition report
- Mechanical-property test results
- Country-of-origin declaration
- Conflict-minerals declaration
- RoHS or REACH documentation
- Lot identification
- Serial-number tracking
BS EN 10204 defines types of inspection documents for metallic products.
Do not request “full certification” without explaining which documents are required. Different suppliers may interpret that phrase differently.
Also specify whether traceability must be preserved:
- Per shipment
- Per production batch
- Per raw-material heat
- Per individual component
Individual serialisation normally requires additional marking, documentation, and production control.
18. Marking requirements
If parts require identification, state:
- Marking content
- Font or character height
- Location
- Orientation
- Method
- Permanence
- Permitted depth
- Whether marking must remain visible after coating
Common marking methods include:
- Laser engraving
- Dot peen
- Mechanical engraving
- Ink marking
- Labels
- Electrochemical marking
Provide exact text or a variable-data format.
For example:
Line 1: Part number
Line 2: Revision
Line 3: Batch number
If marking is prohibited on certain functional or cosmetic surfaces, show the permitted marking zone.
19. Cleaning and contamination requirements
Some components require more than ordinary workshop cleaning.
Specify requirements related to:
- Cutting-fluid residue
- Chips and particles
- Oil
- Silicone
- Chlorides
- Ferrous contamination
- Ultrasonic cleaning
- Cleanroom packaging
- Medical or food-contact use
- Oxygen-service cleanliness
- Vacuum-system cleanliness
“Clean and ready for assembly” is not sufficiently precise for critical applications.
Where cleanliness is important, define:
- Cleaning method
- Acceptance criterion
- Particle limits
- Approved chemicals
- Drying method
- Packaging environment
- Documentation required
20. Packaging requirements
Packaging is part of the quotation, especially for precision or cosmetic components.
State whether the parts require:
- Bulk packaging
- Individual wrapping
- Protective caps or plugs
- VCI corrosion protection
- Foam separation
- Custom trays
- Vacuum packaging
- Desiccant
- Cleanroom bags
- Export crates
- Reusable packaging
Protect:
- Ground surfaces
- Fine threads
- Sharp edges
- Cosmetic faces
- Precision bores
- Coated surfaces
If the packaging must support automated handling or line-side delivery, provide the tray, label, and orientation requirements.
21. Delivery schedule and logistics
“Urgent” is not a delivery date.
Provide:
- Required delivery date
- Delivery location
- Preferred Incoterm
- Whether partial deliveries are acceptable
- Whether the schedule is fixed or flexible
- Required shipment frequency
- Preferred carrier
- Export-document requirements
- Whether quoted lead time begins at order, drawing approval, or material receipt
For recurring production, indicate whether the buyer expects:
- Weekly releases
- Monthly call-offs
- Framework orders
- Safety stock
- Kanban delivery
- Vendor-managed inventory
- Consignment stock
A supplier may quote differently for one shipment of 1,000 parts than for ten monthly shipments of 100 parts.
22. Commercial and project information
Technical information determines how the component is manufactured. Commercial information helps the supplier propose the right production strategy.
Useful details include:
- Prototype or production status
- Target start of production
- Expected project lifetime
- Annual demand
- Target price, when appropriate
- Existing sourcing problem
- Current lead-time requirement
- Reason for changing suppliers
- Tooling ownership requirements
- Payment terms
- Currency
- Quote-validity requirement
- Confidentiality or NDA requirements
Not all information is mandatory, but context can help the supplier avoid quoting the wrong solution.
For example, a supplier may approach a one-time prototype differently from a component expected to remain in production for eight years.
How missing information affects the CNC quotation
| Missing information | Possible quotation consequence |
| No exact material grade | Incorrect raw-material price or machinability assumption |
| No quantity | Unit price based on an unsuitable batch size |
| No drawing | Tolerances, threads, finishes, and notes may be excluded |
| No revision | Supplier may quote obsolete geometry |
| No surface treatment details | Finishing cost may be omitted or estimated incorrectly |
| No inspection requirement | Quote may exclude reports, gauges, or CMM time |
| No delivery date | Standard lead time may be assumed |
| No packaging specification | Standard bulk packaging may be quoted |
| No annual volume | Supplier may not consider dedicated tooling or automation |
| No definition of critical features | Excessive tolerancing or insufficient inspection may result |
Example of an incomplete CNC RFQ
Please quote the attached aluminium part.

Quantity: 100
Delivery: ASAP
This request leaves many questions unanswered:
- Which aluminium grade?
- Is the model revision controlled?
- Are there drawing tolerances?
- Is anodizing required?
- Are any surfaces cosmetic?
- Is a material certificate needed?
- Does “100” mean one order or annual usage?
- What date is considered acceptable?
- Where must the parts be delivered?
- What inspection is required?
The supplier may still provide a preliminary quote, but the price will depend heavily on assumptions.
Example of a production-ready CNC RFQ
Part number: MM-10427
Revision: C

Files:
MM-10427-REV-C.step
MM-10427-REV-C.pdf

Material:
EN AW-6082 T6 aluminium
Material certificate required

Quantities to quote:
10 pieces
50 pieces
200 pieces

Expected annual volume:
1,200 pieces

Process:
Complete CNC machining

Tolerances:
According to attached drawing
Critical characteristics are marked with CTQ symbols

Surface finish:
Ra 1.6 µm on bearing seats
Other machined surfaces Ra 3.2 µm unless specified

Surface treatment:
Clear anodizing
Mask threaded holes and bearing seats

Inspection:
Full dimensional report for first article
Certificate of conformity with each shipment
CMM report for marked characteristics

Marking:
Laser mark part number and revision in indicated area

Packaging:
Individually separated to prevent cosmetic damage

Delivery:
First 10 pieces required by 15 October 2026
Delivery to Copenhagen, Denmark
DAP delivery requested

Please state:
Unit prices
Tooling or setup charges
Lead time
Quote validity
Assumptions
Alternative manufacturing recommendations
This RFQ gives the supplier enough information to develop a realistic process and identify remaining questions quickly.
Should you send both a 3D model and a 2D drawing?
In most CNC procurement situations, sending both is the safest approach.
The 3D model provides:
- Nominal geometry
- Surfaces
- Complex contours
- Feature locations
- CAM programming data
The 2D drawing provides:
- Tolerances
- GD&T
- Material specification
- Surface finish
- Threads and fits
- Secondary processes
- Inspection notes
- Revision control
If the complete product definition is contained in a model-based definition dataset, clearly state that the annotated model is authoritative.
Do not assume that the supplier will find hidden annotations or interpret an unannotated model as containing production tolerances.
Can a CNC supplier quote from a sketch?
Yes, in some cases.
A sketch may be enough for:
- Early budgeting
- Simple components
- Reverse-engineering discussions
- Concept development
- Feasibility studies
However, the resulting quote should be treated as preliminary.
The supplier may need to include engineering time for:
- Creating a production model
- Preparing a drawing
- Defining tolerances
- Measuring an existing sample
- Reviewing manufacturability
- Clarifying functional requirements
Before production, both parties should approve a controlled product definition.
Common RFQ mistakes
Sending only a screenshot
A screenshot does not provide reliable dimensions, scale, hidden geometry, or manufacturing data.
Specifying tolerances that are tighter than necessary
Unnecessarily tight tolerances increase manufacturing and inspection costs without improving the product’s function.
Using unclear material names
Terms such as “steel,” “aluminium,” or “plastic” leave too much room for interpretation.
Omitting annual volume
A supplier cannot determine whether dedicated fixtures or automation are economical without understanding future demand.
Requesting an urgent quote without a required delivery date
The supplier needs a calendar date to assess production capacity, material availability, and external processing.
Sending conflicting revisions
A mismatched model and drawing may require the quotation to be stopped until the correct revision is confirmed.
Forgetting secondary processes
Coating, heat treatment, grinding, marking, assembly, and special inspection may represent a significant portion of the final price.
Asking for a unit price without defining the batch
CNC unit cost depends strongly on how many parts are manufactured in each setup and shipment.
How to receive faster CNC quotations
To shorten the quotation cycle:
- Send the 3D model and drawing together.
- Use clear filenames with part numbers and revisions.
- State exact material grades and conditions.
- Request prices for defined quantities.
- Mark critical features clearly.
- Identify required external processes.
- Define inspection and certification requirements.
- Provide a real delivery date and location.
- Include all parts in one organized RFQ package.
- Name one technical contact for questions.
- Respond quickly to supplier clarifications.
- Ask suppliers to list assumptions and exclusions.
A well-structured RFQ does not merely help the supplier. It helps the buyer compare quotations fairly.
Questions a responsible CNC supplier may ask
A supplier may request clarification when:
- The drawing and model do not match
- A material grade is unavailable
- A tolerance is difficult to inspect
- A tool cannot access a feature
- A deep pocket creates vibration risk
- A small internal radius requires special tooling
- A coating affects a precision fit
- A thin wall may distort
- A thread depth is unclear
- A required surface finish conflicts with the geometry
- The delivery date is unrealistic
- The annual volume may justify a different process
These questions are not necessarily evidence of supplier weakness. They can indicate that the manufacturer is evaluating the component carefully instead of pricing it using unsupported assumptions.
What should be included in a CNC quotation?
A complete supplier quotation should identify:
- Part number and revision
- Quoted quantity
- Unit price
- Setup or tooling charges
- Material
- Included secondary processes
- Included inspection
- Included documentation
- Packaging
- Delivery terms
- Lead time
- Quote validity
- Payment terms
- Assumptions
- Exclusions
- Alternative proposals
The quotation should make it possible to determine precisely what is and is not included.
CNC RFQ checklist
Before sending a request for quotation, confirm the following.
Product definition
- Correct 3D CAD model attached
- Correct 2D drawing attached
- Part number included
- Revision included
- Units identified
- Model and drawing revisions match
- Document precedence defined
Material
- Exact material grade specified
- Temper or condition specified
- Hardness specified where applicable
- Raw-material form specified where necessary
- Material certificate requirement identified
- Approved alternatives defined
Quantities
- Prototype quantity included
- Production quantities included
- Typical batch size included
- Annual forecast included
- Project lifetime included where relevant
Technical requirements
- Tolerances defined
- Critical dimensions identified
- Datums and GD&T checked
- Fits defined
- Threads fully specified
- Surface roughness specified
- Edge conditions defined
Secondary operations
- Heat treatment specified
- Coating or surface treatment specified
- Masking areas shown
- Marking requirements included
- Inserts or assembly requirements included
- Cleaning requirements included
Quality and documentation
- Inspection level defined
- First Article Inspection requirement stated
- CMM report requirement stated
- Material certificates defined
- Traceability requirement defined
- Certificate of conformity requirement stated
- Customer templates attached
Delivery
- Required delivery date included
- Delivery address included
- Incoterm identified
- Partial shipments accepted or rejected
- Packaging requirements included
- Shipment frequency defined
Frequently asked questions
What is the most important file for a CNC quotation?
The 3D CAD model is usually the most useful file for evaluating geometry and preparing the machining process. However, a controlled 2D drawing is often needed to define tolerances, surface finish, threads, material, and quality requirements.
Can I receive a CNC quote without a technical drawing?
Yes. A supplier can often provide a preliminary quotation using a 3D model and written requirements. The quote may contain assumptions, and production should not begin until all critical specifications are documented and approved.
Why does quantity affect CNC machining price?
Programming, setup, fixturing, tooling, and inspection create costs that occur before or during the first component. Producing more parts in one batch allows these costs to be distributed across a larger quantity.
Should I provide annual demand or only the first order quantity?
Provide both. The first order quantity determines the immediate production requirement, while annual demand helps the supplier evaluate fixtures, tooling, automation, material purchasing, and capacity planning.
Do all dimensions need individual tolerances?
No. Individual tolerances should normally be used where they are functionally necessary. A properly defined general tolerance may be suitable for non-critical dimensions.
Why must surface treatment be included in the RFQ?
Surface treatment affects cost, lead time, final dimensions, appearance, masking, packaging, and inspection. Some coatings can alter precision fits, threads, bores, and electrical-contact surfaces.
What is a preliminary CNC quotation?
A preliminary quotation is based on incomplete or early-stage information. It is useful for budgeting but may be revised after the final model, drawing, quantities, tolerances, materials, and quality requirements are released.
What is a production-ready quotation?
A production-ready quotation is based on a controlled technical package and clearly defined commercial requirements. It should include the full manufacturing scope, inspection, documentation, secondary processes, packaging, delivery, assumptions, and exclusions.
What if the CNC supplier recommends a design change?
Review the recommendation based on component function, quality, cost, and lead time. Changes such as increasing an internal radius, widening a pocket, relaxing a non-critical tolerance, or improving tool access can reduce machining cost without reducing performance.
How can buyers compare CNC quotations fairly?
Send the same controlled RFQ package to each supplier and require them to identify assumptions, exclusions, material, inspection, finishing, documentation, packaging, and delivery terms. Comparing unit prices alone may be misleading when the quoted scopes differ.
Conclusion
An accurate CNC quotation begins with an accurate definition of the component and the purchasing requirement.
A 3D model helps the supplier understand the geometry, but it rarely communicates everything needed for production. Materials, tolerances, quantities, surface finishes, secondary operations, inspection, documentation, packaging, and delivery requirements can all change the manufacturing process and final price.
The strongest RFQs remove uncertainty without over-specifying the component. They identify the requirements that are essential to function and allow the manufacturer to propose efficient solutions for everything else.
By sending a complete, revision-controlled RFQ package, OEM buyers can:
- Receive quotations faster
- Compare suppliers more fairly
- Reduce price changes
- Avoid production delays
- Improve component quality
- Strengthen communication with manufacturing partners
- Move more efficiently from prototype to serial production
A CNC quotation should therefore be treated not simply as a request for a price, but as the first technical stage of a successful manufacturing partnership.