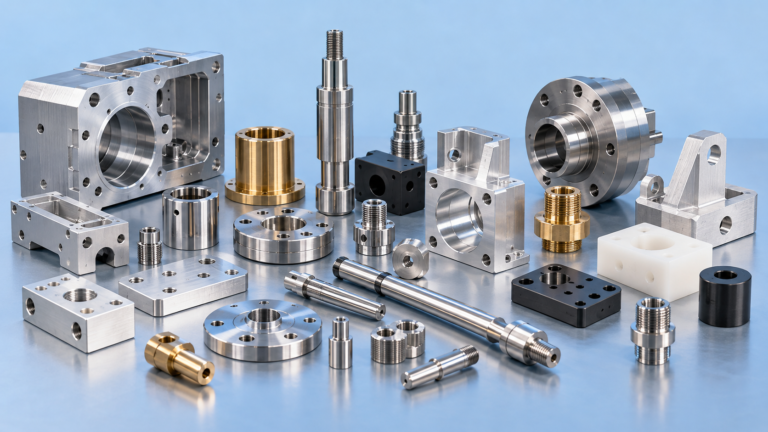
When comparing CNC machining quotations, buyers often focus first on material, machining time and unit price.
But for many industrial components, the finished part is only part of the delivery.
The supplier may also need to verify critical dimensions, prepare inspection reports, provide material certificates, maintain batch traceability, perform first-article inspection or coordinate additional testing.
These requirements create inspection and documentation costs that can materially affect the final CNC machining quote.
For European OEMs and procurement teams, understanding these costs before requesting quotations makes supplier comparisons more accurate and reduces the risk of unexpected charges later.
What Are Inspection and Documentation Costs in CNC Machining?
Inspection costs are the costs associated with verifying that manufactured components conform to the drawing and agreed specifications.
Documentation costs relate to producing, collecting, reviewing and supplying evidence that those requirements have been met.
Depending on the project, this can include:
- Dimensional inspection
- CMM measurement
- Surface roughness measurement
- Hardness testing
- First Article Inspection
- Material certificates
- EN 10204 3.1 certificates
- Certificates of conformity
- Heat-treatment certificates
- Surface-treatment certificates
- Batch traceability
- Inspection reports
- Measurement records
- Additional customer-specific quality documents
For straightforward components, these requirements may represent only a small part of the overall manufacturing effort.
For high-precision or heavily documented components, inspection can become a significant part of the production process.
The important principle is simple:
You are not only paying to manufacture the component. You may also be paying to prove that the component meets the specification.
Why Inspection Can Increase CNC Machining Cost
Every measurement requires time.
For a simple machined component with relatively open tolerances, an operator may only need to verify a limited number of dimensions using standard measuring equipment.
A more demanding component might contain:
- Multiple critical tolerances
- Geometric tolerances
- Tight hole positions
- Flatness requirements
- Concentricity requirements
- Critical bores
- Surface-finish specifications
- Features requiring CMM inspection
- Dimensions that must be recorded individually
The difference can be substantial.
A part that takes 15 minutes to machine but requires extensive measurement and reporting may have a very different cost structure from one that can be inspected quickly at the machine.
This is why buyers should avoid treating inspection as an invisible or unlimited service included automatically in every CNC machining price.
The Main Factors That Determine CNC Inspection Cost
1. Number of Dimensions That Must Be Verified
A drawing containing 50 dimensions does not necessarily mean all 50 need to be recorded on every component.
There is an important difference between:
manufacturing to the drawing
and
producing a documented measurement report for every drawing characteristic.
If the customer requests recorded measurements for every dimension, inspection time increases significantly.
For repeat production, it is often more efficient to identify:
- Critical dimensions
- Key functional characteristics
- Safety-related features
- Customer-designated inspection points
These can receive more intensive control while standard features are inspected according to an agreed sampling or production-control strategy.
2. Tolerance Requirements
Inspection becomes more demanding as tolerances become tighter.
A relatively open dimensional tolerance may be verified using a conventional caliper.
A tighter tolerance may require:
- Micrometers
- Bore gauges
- Height gauges
- CMM measurement
- Temperature-controlled inspection
- Dedicated fixtures
- Repeated measurements
Measurement equipment must be suitable for the tolerance being verified.
If the tolerance is extremely tight, the measurement method itself becomes part of the manufacturing challenge.
This means unnecessarily tight tolerances can increase cost twice:
- They make the component harder to manufacture.
- They make the component harder to inspect.
For this reason, engineering teams should apply tight tolerances where they are functionally required rather than universally across a drawing.
3. CMM Inspection Requirements
Coordinate Measuring Machines, commonly known as CMMs, are widely used for precision dimensional inspection.
A CMM can measure complex geometries and relationships that may be difficult to verify using conventional hand tools.
CMM inspection can be particularly valuable for:
- Hole positions
- Geometric tolerances
- Complex machined housings
- Precision bores
- Datum relationships
- Flatness
- Perpendicularity
- Parallelism
- Profile measurements
- Repeatable dimensional reporting
However, CMM inspection requires more than placing a component on a machine.
The inspection process may involve:
- Reviewing the drawing
- Defining datums
- Preparing the inspection setup
- Programming the measurement routine
- Positioning the component
- Running measurements
- Reviewing results
- Producing the report
The initial programming effort can therefore make CMM inspection relatively expensive for very small quantities.
For recurring production, the economics can improve because the measurement program can often be reused.
Procurement implication
If you require a CMM report, state this clearly during the RFQ stage.
Do not wait until the components are complete and then request a full dimensional report.
4. First Article Inspection
First Article Inspection, or FAI, is commonly requested before recurring production begins.
The purpose is to verify that the initial manufactured component meets the specified requirements before larger quantities are produced.
An FAI process may involve:
- Dimensional verification
- Material confirmation
- Drawing revision verification
- Process verification
- Inspection documentation
- Identification of deviations
- Approval before series production
The amount of work depends heavily on the complexity of the drawing and the customer’s reporting requirements.
For a component with many controlled characteristics, preparing the first article documentation can require meaningful engineering and quality-control time.
However, that cost can also prevent a much larger problem.
Discovering an interpretation error during first-article inspection is far less expensive than discovering it after hundreds of components have been produced.
5. Material Certificates
Material certification is particularly important when component performance depends on a specific grade or composition.
A buyer might require confirmation that a component has been produced from:
- A specified carbon steel
- Stainless steel
- Aluminium alloy
- Tool steel
- Brass
- Bronze
- Titanium
- Another controlled engineering material
The exact documentation requirement should be stated on the purchase order or RFQ.
One commonly requested form of documentation in European industrial supply chains is an EN 10204 3.1 inspection certificate.
Where such certification is required, the supplier must maintain the connection between the purchased certified material and the manufactured components.
This introduces traceability requirements that should be considered before manufacturing begins.
6. Batch Traceability
Traceability becomes increasingly important when the buyer needs to know which material batch, manufacturing lot or treatment batch was used for a particular delivery.
A traceability system may connect:
Raw material → certificate → manufacturing batch → inspection records → finished components
Maintaining this chain requires process discipline.
For some projects, basic material traceability is sufficient.
For others, customers may require:
- Unique batch identification
- Heat-number traceability
- Serialized components
- Inspection records linked to individual parts
- Treatment-batch identification
- Retained production records
More detailed traceability generally means more administrative and manufacturing control.
That effort should be discussed during quotation rather than assumed.
7. Surface Roughness Measurement
Surface-finish requirements can directly influence both machining time and inspection time.
If a drawing specifies a particular surface roughness, the supplier may need to verify the result using appropriate measurement equipment.
This is different from simply visually inspecting the surface.
A tighter surface-finish requirement may require:
- Additional finishing passes
- Different cutting parameters
- Tool replacement
- Grinding
- Polishing
- Surface roughness measurement
The cost is therefore not only the measurement itself.
The specification may also change the manufacturing process required to achieve it.
8. Hardness Testing
Components that undergo heat treatment may require hardness verification.
This can apply to:
- Gears
- Shafts
- Wear components
- Tooling
- Hardened steel components
- Mechanically loaded parts
Hardness testing can provide evidence that the specified heat-treatment result has been achieved.
If the testing is performed externally or requires specialized certification, additional handling, transportation and documentation may also be involved.
Again, the important point is to define the requirement before the quotation is finalized.
9. Heat-Treatment and Surface-Treatment Certificates
Many CNC machined components leave the machining supplier before they are technically finished.
They may subsequently require:
- Hardening
- Case hardening
- Nitriding
- Anodizing
- Zinc plating
- Nickel plating
- Passivation
- Powder coating
- Painting
- Grinding
- Other secondary processes
If the customer requires certificates for these operations, the supplier needs to ensure that the correct documentation accompanies the correct production batch.
The complexity increases when several subcontracted processes are involved.
This is one reason some OEM buyers prefer a manufacturing partner capable of managing the complete production chain.
Instead of coordinating several suppliers independently, the buyer receives the machined component, treatments, inspection and required documentation through one responsible supplier.
Inspection Cost vs Quality Cost
Buyers sometimes view inspection only as an additional cost.
A better way to think about it is as risk management.
Imagine a component costs €40 to manufacture.
If a dimensional problem is discovered before shipment, the cost may involve replacing a small production batch.
If the same problem is discovered after the parts have entered an assembly line, the consequences could include:
- Incoming inspection failure
- Production downtime
- Sorting
- Rework
- Emergency replacement production
- Expedited transport
- Supplier corrective action
- Engineering time
- Customer delivery delays
The direct manufacturing cost of the component may be relatively small compared with the cost of disruption.
Therefore, the objective is not to minimize inspection at all costs.
The objective is to use the right level of inspection for the technical and commercial risk of the component.
Does Every CNC Part Need a Full Inspection Report?
No.
This is an important distinction.
A supplier should manufacture every component according to the agreed specification.
But this does not mean every component requires a complete recorded inspection report.
The appropriate inspection strategy depends on:
- Component function
- Tolerances
- Production quantity
- Industry requirements
- Historical process stability
- Customer requirements
- Risk of failure
A simple non-critical bracket may require relatively limited documented inspection.
A precision housing containing critical datum relationships may justify extensive CMM verification.
OEM procurement teams can reduce unnecessary costs by defining the required inspection level during supplier qualification.
100% Inspection vs Sampling Inspection
Another major cost driver is the inspection frequency.
100% inspection
Every component or every specified characteristic is inspected.
This may be appropriate where:
- Failure would have serious consequences
- Production quantities are relatively low
- Particular characteristics are safety-critical
- The customer specifically requires it
However, it can be expensive for large production volumes.
Sampling inspection
A defined portion of the production batch is inspected.
This approach can be more efficient when the manufacturing process is stable and the component risk allows it.
The correct strategy depends on both engineering risk and production economics.
Buyers should avoid automatically specifying 100% inspection for every characteristic unless there is a genuine technical requirement.
Why Small Batches Can Have Higher Inspection Cost per Part
Inspection and documentation often contain fixed setup costs.
Consider a CMM program that requires engineering time to prepare.
If only five components are being manufactured, that setup effort is distributed across five parts.
If 500 components are being manufactured and the same program can be reused, the inspection setup cost is distributed across a much larger quantity.
This is one reason prototype and low-volume CNC machining can sometimes carry a higher cost per component.
The machining setup, programming, inspection planning and documentation all need to happen regardless of whether the order contains 5 parts or 500.
How Documentation Requirements Affect a CNC Machining Quote
Suppose two buyers request prices for exactly the same component.
Buyer A requires:
- Components manufactured to drawing
- Standard dimensional inspection
- Standard material traceability
Buyer B requires:
- Full dimensional report
- CMM report
- EN 10204 3.1 material certificate
- First Article Inspection
- Surface roughness report
- Heat-treatment certificate
- Serialized traceability
The physical component may be identical.
The quotation probably should not be.
Buyer B is purchasing a significantly larger quality-assurance and documentation package.
This is why it is important to send documentation requirements at the RFQ stage.
Otherwise, quotations from different CNC suppliers may appear comparable even though they include very different scopes.
Hidden Documentation Costs Buyers Should Watch For
A low CNC machining quotation may become less attractive once additional quality requirements are added.
Before choosing a supplier, confirm whether the quoted price includes:
- Material documentation
- Inspection reports
- CMM reports
- FAI documentation
- Certificates of conformity
- Surface-treatment certificates
- Heat-treatment certificates
- Special packaging records
- Traceability requirements
Also clarify whether documentation is provided:
- Per component
- Per production batch
- Per shipment
- Only when requested
This avoids surprises when the first production order is placed.
How to Reduce Inspection Costs Without Increasing Risk
Reducing inspection cost does not mean reducing quality.
In many cases, costs can be reduced by defining requirements more intelligently.
Identify critical characteristics
Determine which dimensions actually affect function, assembly or safety.
These can receive additional inspection attention.
Avoid unnecessarily tight tolerances
If ±0.05 mm is functionally sufficient, specifying ±0.01 mm can increase both manufacturing and measurement requirements without adding product value.
Define reporting requirements clearly
Decide whether you require:
- Inspection only
- Recorded critical dimensions
- Full dimensional report
- CMM report
- First Article Inspection
These are not the same service.
Use repeatable inspection programs
For recurring CNC production, reusable fixtures and CMM programs can improve inspection efficiency.
Communicate before production
Late documentation requests are frequently more difficult and expensive than requirements defined during quotation.
What Should European OEMs Specify in an RFQ?
For an accurate CNC machining quote, the RFQ should include more than geometry and quantity.
Provide:
Manufacturing information
- 2D drawing
- 3D CAD model
- Material specification
- Quantity
- Expected annual demand
- Required delivery date
Quality information
- Critical dimensions
- Geometric tolerances
- Surface-finish requirements
- Required inspection level
- CMM requirements
- Sampling requirements
Documentation information
- Material certificate requirements
- EN 10204 3.1 requirements
- FAI requirements
- Dimensional reports
- Heat-treatment certificates
- Surface-treatment certificates
- Traceability requirements
- Certificate of conformity requirements
Providing this information early allows suppliers to quote the real manufacturing scope rather than giving an initially attractive price that changes later.
Inspection and Documentation in European CNC Supply Chains
European OEMs increasingly manage manufacturing across multiple countries.
A component may be designed in Sweden, assembled in Finland, machined in Lithuania, treated by another European supplier and eventually delivered to an OEM elsewhere in the EU or EEA.
In such supply chains, documentation becomes especially important.
Technical drawings, material identification, inspection records and revision control help create a common manufacturing language between companies.
For buyers in Nordic and other European industrial markets, the value of a supplier is therefore not measured only by its machine capacity.
The supplier also needs to manage:
information, traceability, quality and communication.
These capabilities become increasingly important as the number of components, suppliers and production locations grows.
Questions to Ask a CNC Supplier About Inspection
Before approving a supplier, ask:
- What inspection equipment is available?
- Can you perform CMM inspection?
- Which dimensions are inspected during production?
- Can you supply dimensional reports?
- Can you provide First Article Inspection?
- Can you provide material certificates?
- Can EN 10204 3.1 certificates be supplied when required?
- How is batch traceability maintained?
- Can surface roughness be measured?
- Can hardness testing be arranged?
- How are non-conforming components handled?
- Are inspection and documentation included in the quoted price?
A capable supplier should be able to answer these questions clearly before manufacturing begins.
Frequently Asked Questions
How much does CNC inspection cost?
There is no universal inspection price. Cost depends on component complexity, number of characteristics, tolerance requirements, measurement equipment, reporting requirements, production quantity and whether inspection programs or fixtures must be created.
Does CNC machining normally include inspection?
Basic production inspection is generally part of professional machining, but detailed reports, CMM documentation, FAI packages or specialized testing may represent additional requirements. Buyers should clarify the exact scope during RFQ.
Is a CMM report always necessary?
No. CMM inspection is particularly useful for complex geometries, geometric tolerances and critical dimensional relationships. Simpler components may be verified effectively using other calibrated measurement methods.
What is the difference between inspection and an inspection report?
Inspection means checking whether a component meets the required specification. An inspection report creates a documented record of the measured results. Producing the report therefore requires additional recording, review and administrative work.
What is an EN 10204 3.1 certificate?
An EN 10204 3.1 certificate is commonly used to provide documented material inspection information for supplied metallic products. If your project requires it, the requirement should be specified before material is purchased and production begins.
Does First Article Inspection increase CNC machining cost?
Usually, yes, because it requires additional inspection and documentation effort. However, FAI can reduce production risk by identifying drawing, manufacturing or interpretation issues before larger quantities are produced.
Can inspection costs decrease for repeat production?
Potentially. Inspection programs, fixtures and processes created for the initial order may often be reused for subsequent production, reducing the setup effort associated with future batches.
The Cheapest CNC Quote Is Not Always the Lowest-Cost Supply Option
Inspection and documentation should not be treated as unnecessary administrative overhead.
For industrial manufacturing, they provide evidence that the component you ordered is the component that was actually delivered.
The correct level of quality control depends on the risk and complexity of the part.
A simple component may need only standard inspection.
A precision component may require CMM measurement, material traceability, dimensional reporting and additional certification.
What matters is that these requirements are agreed before manufacturing begins.
That allows both buyer and supplier to understand the real scope, avoid hidden costs and build the correct quality-control process from the beginning.
Need a CNC Quote With Inspection and Documentation Included?
If your parts require CNC machining together with CMM inspection, material certificates, dimensional reports, first-article inspection, traceability or secondary-process documentation, include those requirements when requesting your quotation.
Send:
- Your 2D drawing
- STEP or other 3D model
- Material specification
- Required quantity
- Critical tolerances
- Inspection requirements
- Documentation requirements
- Delivery destination
MegaMETA can review the manufacturing and quality requirements together, helping you understand the complete production scope rather than only the machining price.
Send your drawing and request a CNC machining RFQ →